
Create and edit 2D geometry
Use sketching and geometry-editing tools to explore an arrangement. Construction geometry, precision placement and operations such as trim, mirror and offset help express the relationships that matter.

Explore a product concept in 2D, then carry its geometry into detailed Creo design. Keep the defining relationships, references and updates part of a deliberate engineering workflow.
Creo Layout is a dedicated 2D conceptual-design tool for developing geometry, dimensions and annotations before the product is fully defined in 3D. It gives the team a place to explore overall arrangements, interfaces and alternatives while the concept is still changing.
Use selected layout data as the foundation for parts and assemblies in Creo Parametric. The layout communicates intent; the 3D model adds the detail needed for the next engineering task. This is a controlled reuse workflow, not a promise that every drawing becomes a complete production model automatically.
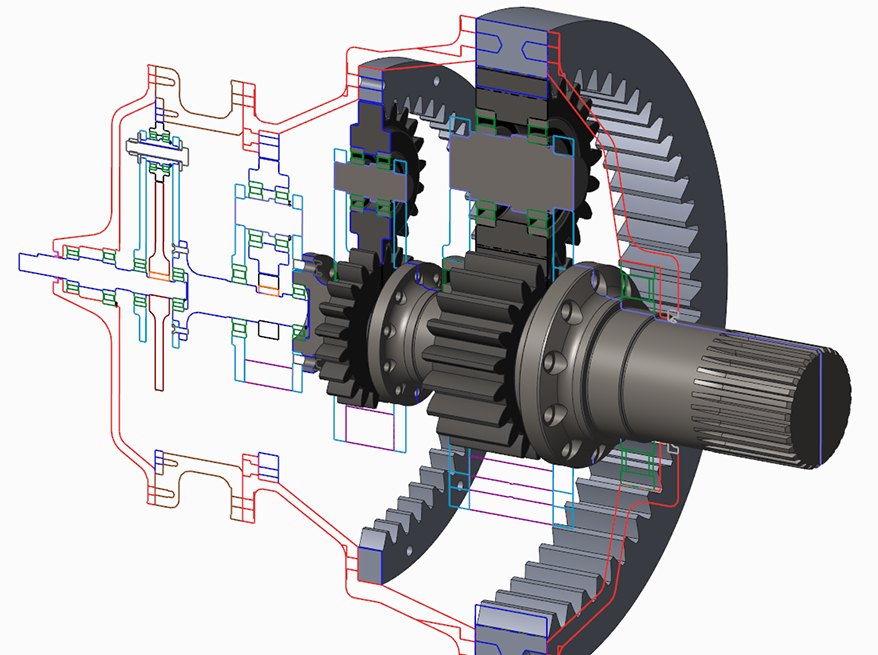
A useful layout is more than a collection of lines. It records the geometry, organization and communication that other designers need to work from. Use these capabilities to keep the concept understandable as the project grows.
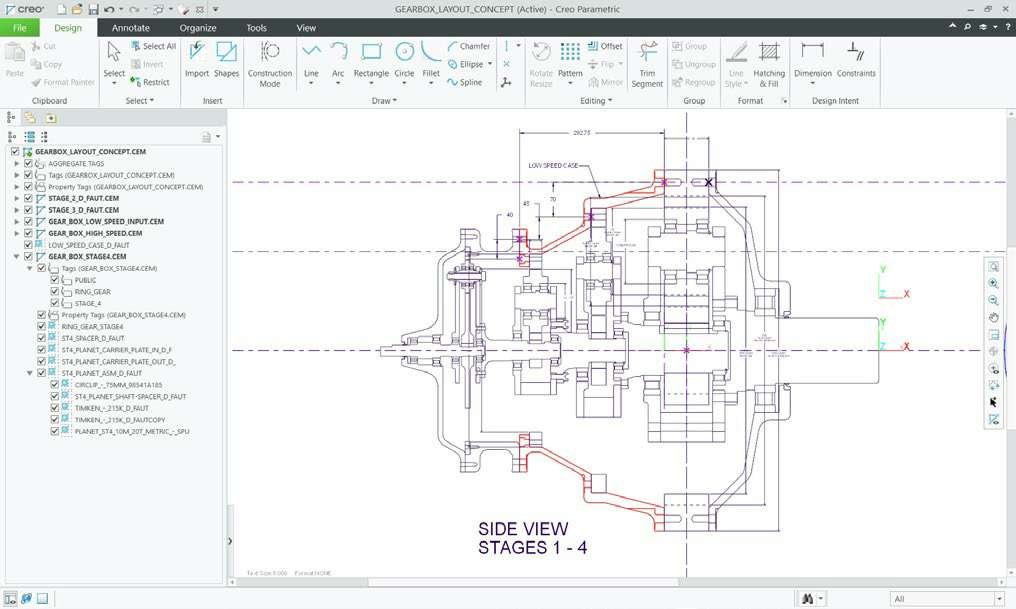
Build the layout around the decisions it must support. Give important geometry an agreed meaning, make shared information discoverable and check the downstream references when the design changes.
Explore the wider Creo capabilitiesUse sketching and geometry-editing tools to explore an arrangement. Construction geometry, precision placement and operations such as trim, mirror and offset help express the relationships that matter.
Work with fully constrained, partially constrained or unconstrained concepts as appropriate to the task. Keep critical relationships explicit while leaving room to explore the parts of the design that are still open.
Dimensions, notes, symbols and tables explain how the geometry should be interpreted. Use the drawing format and annotations to make the intent understandable to someone who did not create the layout.
Structure, groups and tags help separate and find meaningful geometry. Public and private tags can help define which data is shared with 3D work, so the reference scope is intentional.
Reuse suitable DWG, DXF and IGES information, or sections from Creo Parametric models, rather than redrawing every starting point. Check units, geometry quality and the meaning of the imported information.
Divide a larger concept into manageable segments and develop them independently or in the context of the whole arrangement. Agree the interfaces and responsibilities so parallel work stays coordinated.
Use the layout in Creo Parametric to guide component placement and share selected geometry into part models. Keep the reference strategy deliberate so the model captures the intended relationships.
Where associativity is maintained, changes in the layout can be reflected in the related 3D work. Preview updates with the supported controls and review the affected geometry before continuing detailed design.
Review 2D tools, organization, data reuse and Creo Parametric integration in PTC’s 2023 reference. Confirm current release, platform and license scope for your environment.
Choose the next modeling approach after the concept layout.
Illustrative applications show where an agreed 2D concept can help a team organize later 3D work.
Scroll or swipe to explore all 5 industries. Use Tab to reach each industry link.

Develop a component or subsystem concept around defined interfaces. Retain the reference scope and review changes against the program’s engineering requirements; layout reuse does not establish certification. 2D concepts in engineering context Which concept references require a controlled downstream update?

Vehicle programs coordinate components across packaging, supplier and manufacturing constraints. Use this setting as a practical example when developing 2D concepts that guide subsequent 3D design. Which product interface and review criteria should guide the evaluation?

Explore an equipment arrangement before every component is detailed. Use the layout to establish mounting locations and subsystem interfaces, then carry selected references into the 3D assembly. 2D concepts in engineering context Which interface relationships must survive detailed design?

Plan an enclosure or equipment arrangement around mechanical envelopes and interfaces. Reuse suitable existing geometry and make the intended clearances understandable before refining the parts. 2D concepts in engineering context What space or interface decision should the layout explain?

Device teams work within defined design controls and documented review responsibilities. Use this setting as a practical example when developing 2D concepts that guide subsequent 3D design. Which product interface and review criteria should guide the evaluation?
Resolve the reference, reuse and update questions before evaluating a representative concept.
No. This page focuses on 2D conceptual design used to guide later 3D work. A drawing that documents a developed model serves a different purpose, even when both use dimensions and annotations.
No. It supports reuse of layout data as a basis for Creo Parametric parts and assemblies. The team still defines the 3D geometry, references, detailing and engineering decisions required for the product.
PTC lists formats including DWG, DXF and IGES, plus cross-sections from Creo Parametric models. Confirm current format/version support and check units, geometry quality and the meaning of the source before using it.
Supported associativity and update controls can connect the layout to downstream models. Agree what is referenced and preview the effects of a change before updating the affected work.
Bring a representative layout, the intended 3D deliverable, existing source formats and a typical change. Include the people who define the concept and maintain the downstream models.
Use the datasheet to frame the capability discussion, then confirm the current Creo release, required products, supported platform and entitlement with TriStar. The 2023 reference is not a current purchase specification.
Show us the layout, the intended 3D deliverable and a change your team needs to handle.
TriStar can help frame a representative evaluation and clarify the Creo products and references involved.
